


Terms and Conditions Canada Real Estate Association REALTOR®, REALTORS®, and the REALTOR® logo are certification marks that are owned by REALTOR® Canada Inc. and licensed exclusively to The Canadian Real Estate Association (CREA). These certification marks identify real estate professionals who are members of CREA and who must abide by CREA’s ByLaws, Rules, and the REALTOR® Code. The MLS® trademark and the MLS® logo are owned by CREA and identify the quality of services provided by real estate professionals who are members of CREA The information contained on this site is based in whole or in part on information that is provided by members of The Canadian Real Estate Association, who are responsible for its accuracy. CREA reproduces and distributes this information as a service for its members and assumes no responsibility for its accuracy This website is operated by a brokerage or salesperson who is a member of The Canadian Real Estate Association The listing content on this website is protected by copyright and other laws, and is intended solely for the private, non commercial use by individuals. Any other reproduction, distribution or use of the content, in whole or in part, is specifically forbidden. The prohibited uses include commercial use, "screen scraping", "database scraping", and any other activity intended to collect,store,reorganize or manipulate data on the pages produced by or displayed on this website12420 Highway 4, Havre Boucher
Havre Boucher Nova Scotia B0H1P0
$259,900
Address
Property Features
Property Description
Property Details
Building
Room
Land
Parking

Street Address
12420 Highway 4, Havre Boucher
City
Havre Boucher
Province
Nova Scotia
Postal Code
B0H1P0
Country
Canada
Community Name
Havre Boucher
Listing ID
202615376
Ownership Type
Freehold
Property Type
Single Family
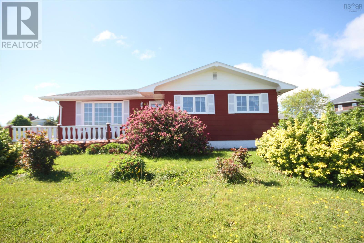
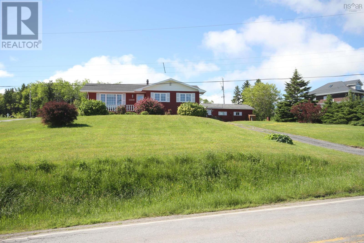
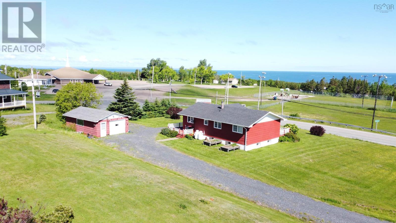
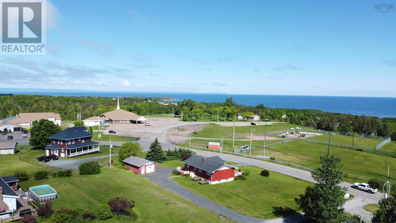
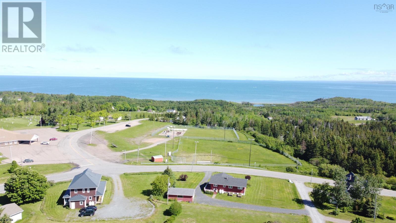
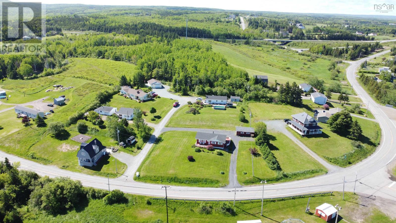
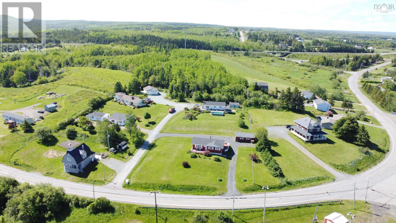
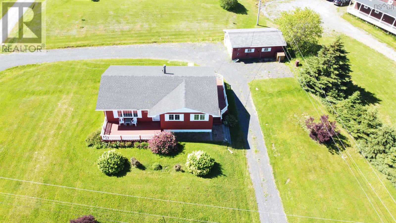
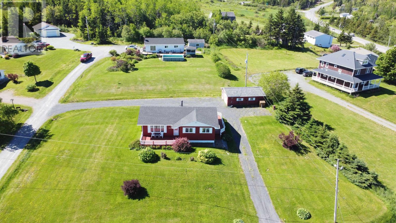
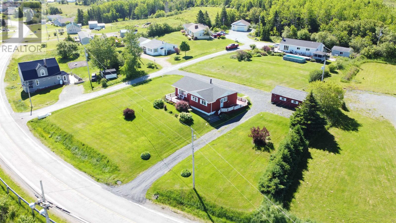
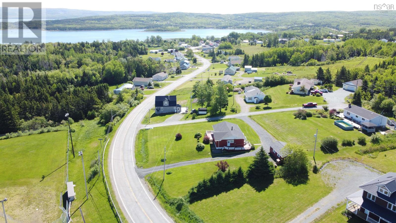
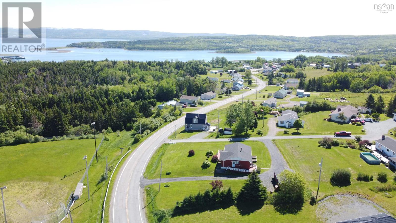
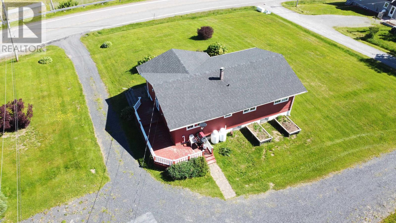
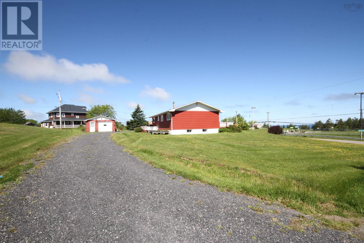
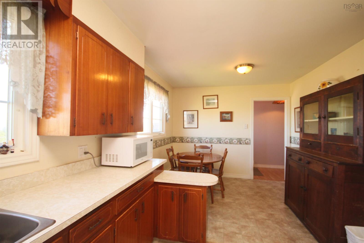
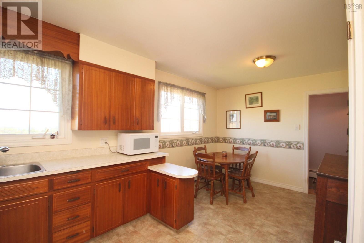
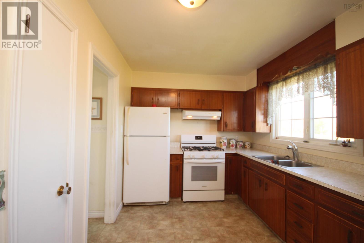
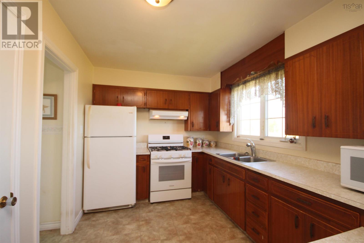
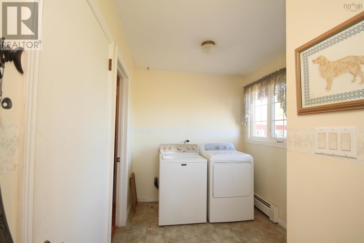
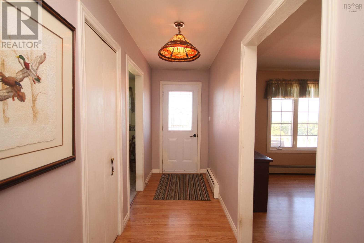
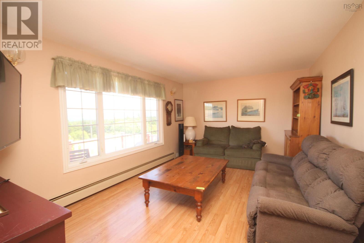
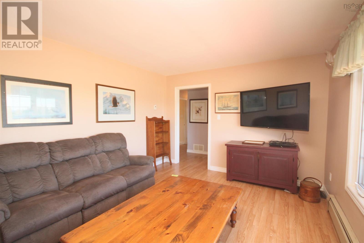
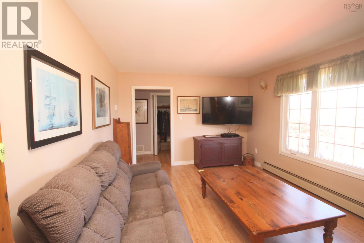
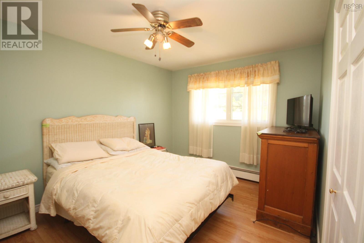
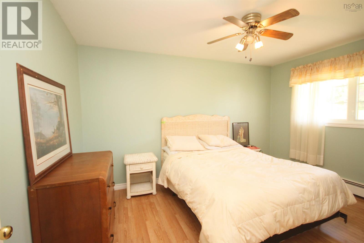
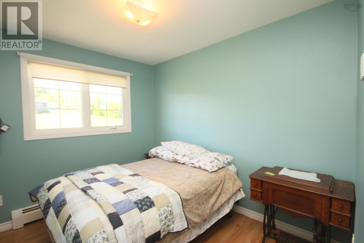
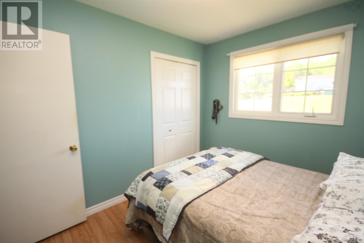
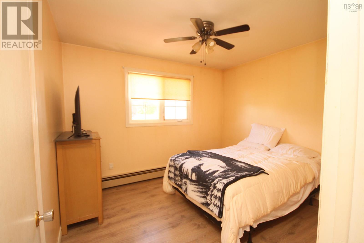
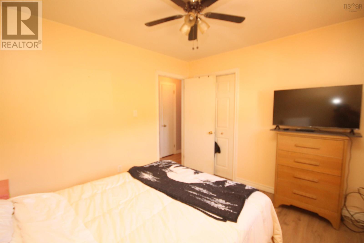
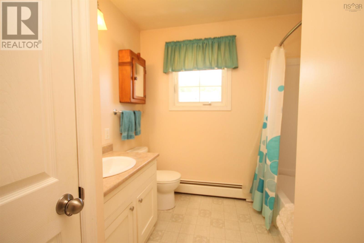
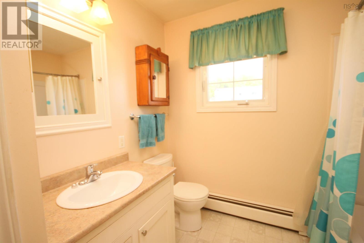
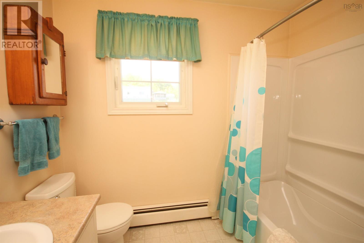
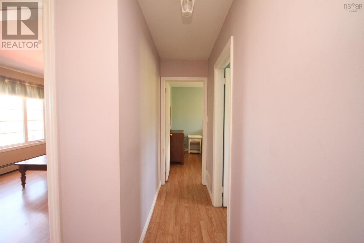
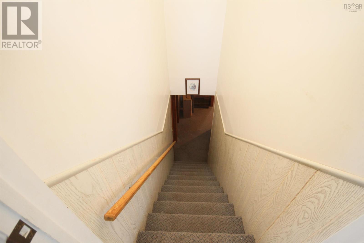
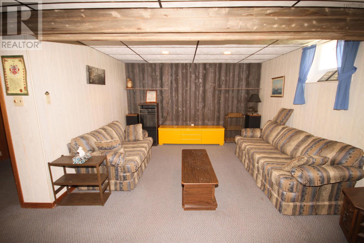
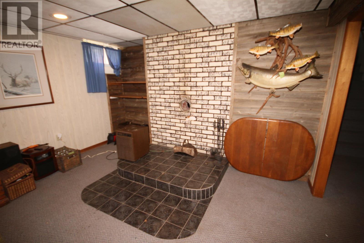
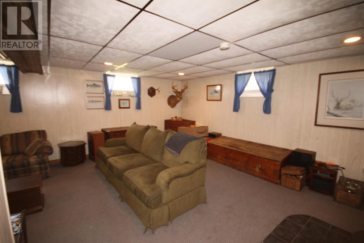
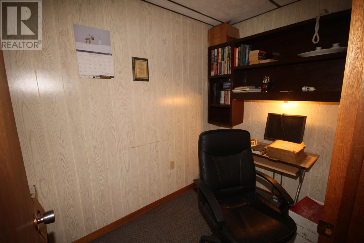
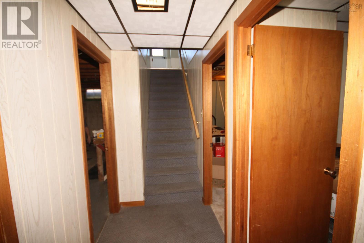
Nestled in the beautiful and picturesque community of Havre Boucher, this charming bungalow offers breathtaking views of St. George's Bay and Cape Breton Island while embracing the very best of East Coast living. Step inside to discover a spacious family-sized kitchen complete with a separate pantry, ample counter space, and a newer propane stoveperfect for preparing family meals and entertaining guests. The inviting living room is filled with natural light thanks to a large picture window that beautifully frames the stunning water views. Start your day with a cup of coffee on the front deck as you take in the peaceful surroundings. Designed for the ease and convenience of one-floor living, this well-maintained bungalow features three generously sized bedrooms, each offering excellent closet space, along with a main-floor four-piece bath. A practical mudroom with side entrance and main-floor laundry adds everyday convenience. The lower level provides additional living space with a large recreation room, office area, spacious utility room, and dedicated storage roomideal for growing families, hobbies, or working from home. Recent updates include a propane heating system, while the property is serviced by a drilled well with water softener and the convenience of municipal sewer. Outside, you'll find a detached single-car garage that is wired and equipped with a newer garage door and remote. Experience the relaxed maritime lifestyle in this lovely bungalow, where scenic views, comfort, and small-community charm come together to create a wonderful place to call home. (id:2494)
ID
29941626
Ammenities Near By
Park, Playground, Place of Worship, Beach
Community Features
Recreational Facilities, School Bus
Equipment Type
Propane Tank
Features
Sloping, Level
Location Description
Hwy 104 to exit 38. left on Hwy 4 to the property, sign on front lawn
Price
259,900
Rental Equipment Type
Propane Tank
Transaction Type
For sale
View Type
Ocean view
Bathroom Total
1
Bedrooms Above Ground
3
Bedrooms Total
3
Age
55 years
Construction Style Attachment
Detached
Appliances
Stove, Dryer, Washer, Refrigerator, Water softener
Architectural Style
Bungalow
Basement Development
Partially finished
Basement Type
Full (Partially finished)
Exterior Finish
Wood siding
Flooring Type
Carpeted, Laminate, Linoleum
Foundation Type
Poured Concrete
Heating Fuel
Propane
Heating Type
Baseboard heaters
Stories Total
1.00
Size Interior
1960 sqft
Total Finished Area
1960 sqft
Type
House
Utility Water
Well
Type
Family room
Level
Lower level
Dimension
23.1 x 12.5
Type
Storage
Level
Lower level
Dimension
13 x 9
Type
Other
Level
Lower level
Dimension
8.8 x 5
Type
Kitchen
Level
Main level
Dimension
19 x 10
Type
Dining nook
Level
Main level
Dimension
19 x 10 combined with kit
Type
Living room
Level
Main level
Dimension
18 x 11.8
Type
Primary Bedroom
Level
Main level
Dimension
13.2 x 10
Type
Bedroom
Level
Main level
Dimension
10 x11
Type
Bedroom
Level
Main level
Dimension
9 x 10
Type
4pc Bathroom
Level
Main level
Dimension
10 x 8.4
Type
Mud room
Level
Main level
Dimension
10 x 7.4
Size Total
0.4871 ac
Size Total Text
0.4871 ac
Amenities
Park, Playground, Place of Worship, Beach
Sewer
Municipal sewage system
Size Irregular
0.4871
Name
Garage
Name
Detached Garage
Name
Gravel
This REALTOR.ca listing content is owned and licensed by REALTOR® members of The Canadian Real Estate Association.
Listing Office: RE/MAX Park Place Inc. (Port Hawkesbury)