


Terms and Conditions Canada Real Estate Association REALTOR®, REALTORS®, and the REALTOR® logo are certification marks that are owned by REALTOR® Canada Inc. and licensed exclusively to The Canadian Real Estate Association (CREA). These certification marks identify real estate professionals who are members of CREA and who must abide by CREA’s ByLaws, Rules, and the REALTOR® Code. The MLS® trademark and the MLS® logo are owned by CREA and identify the quality of services provided by real estate professionals who are members of CREA The information contained on this site is based in whole or in part on information that is provided by members of The Canadian Real Estate Association, who are responsible for its accuracy. CREA reproduces and distributes this information as a service for its members and assumes no responsibility for its accuracy This website is operated by a brokerage or salesperson who is a member of The Canadian Real Estate Association The listing content on this website is protected by copyright and other laws, and is intended solely for the private, non commercial use by individuals. Any other reproduction, distribution or use of the content, in whole or in part, is specifically forbidden. The prohibited uses include commercial use, "screen scraping", "database scraping", and any other activity intended to collect,store,reorganize or manipulate data on the pages produced by or displayed on this website33 Turnbull Street
Dominion Nova Scotia B1G1W5
$310,000
Address
Property Features
Property Description
Property Details
Building
Room
Land
Parking

Street Address
33 Turnbull Street
City
Dominion
Province
Nova Scotia
Postal Code
B1G1W5
Country
Canada
Community Name
Dominion
Listing ID
202612245
Ownership Type
Freehold
Property Type
Single Family
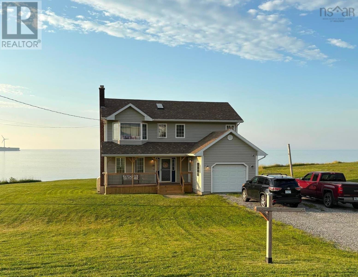
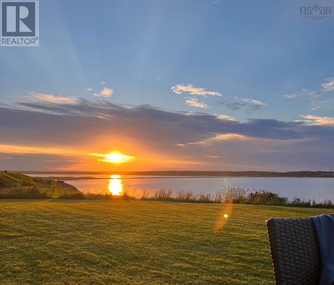
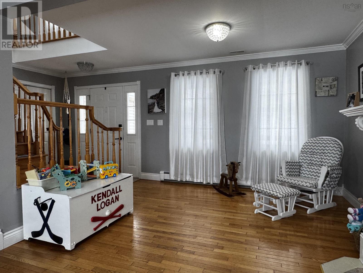
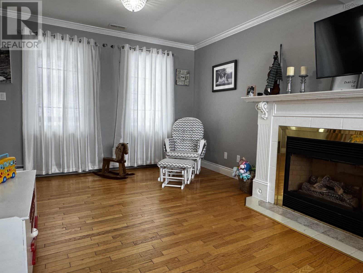
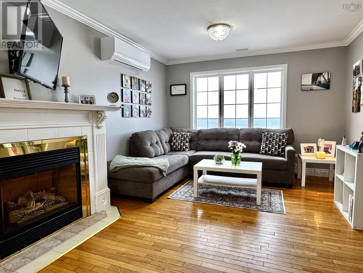
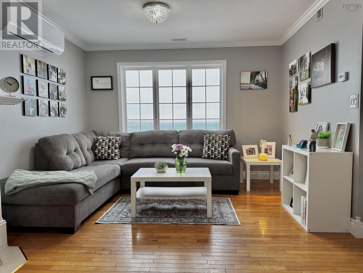
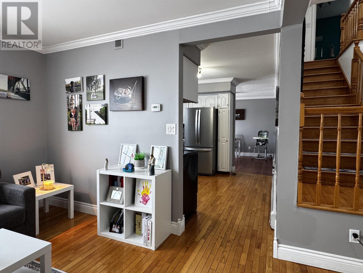
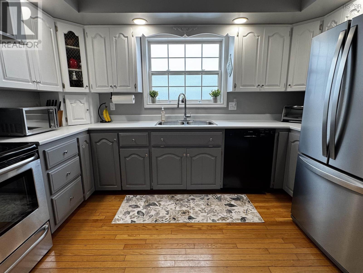
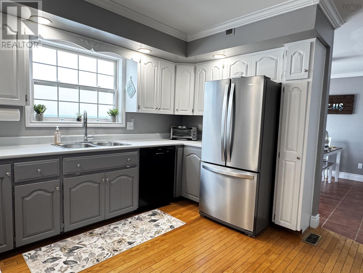
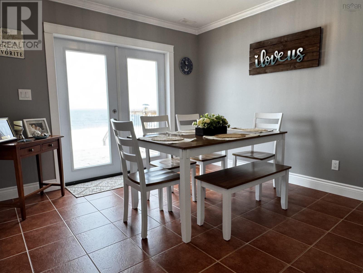

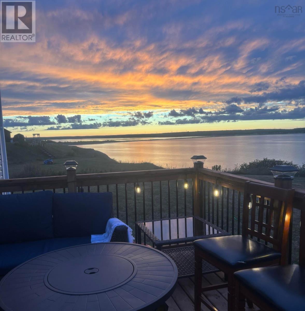
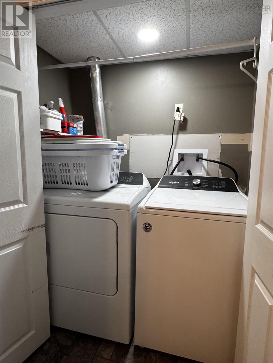
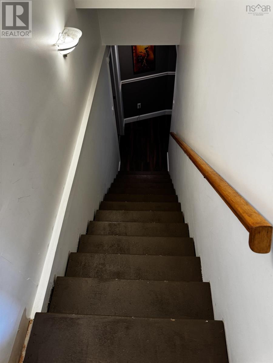
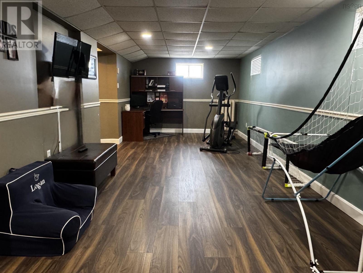
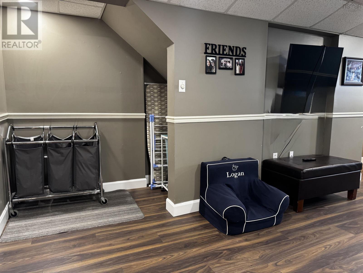
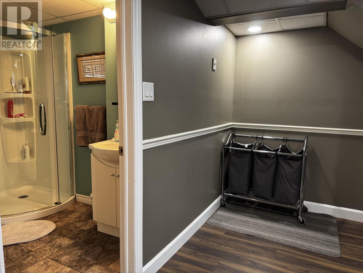
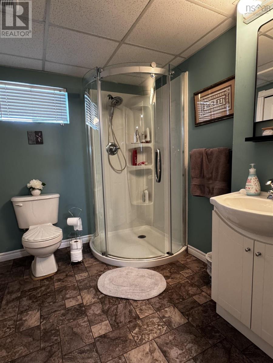
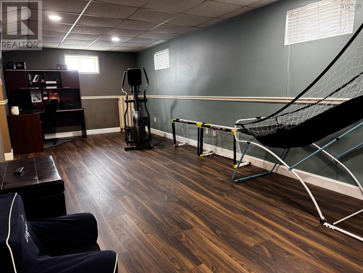
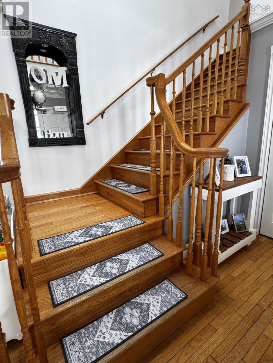
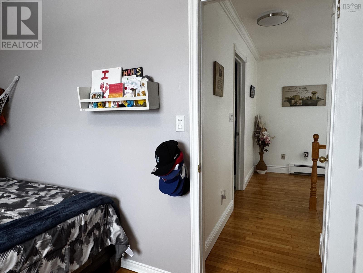
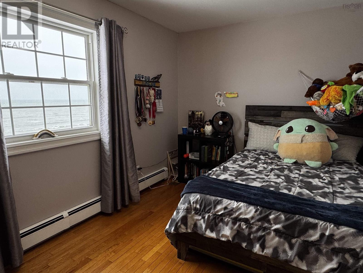
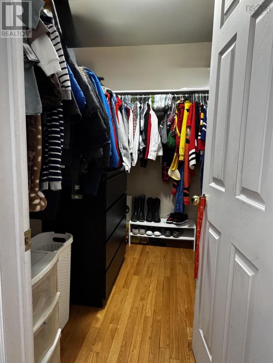
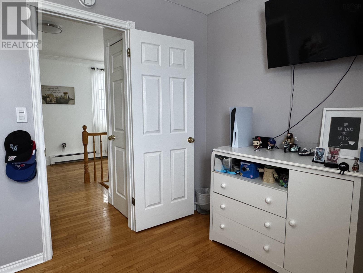
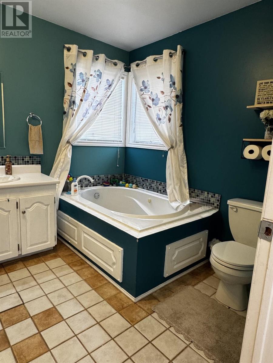
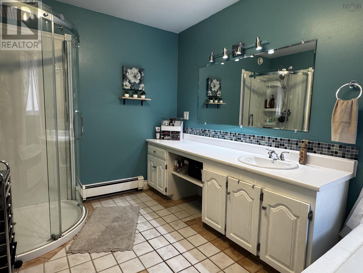
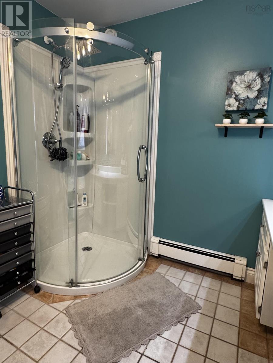
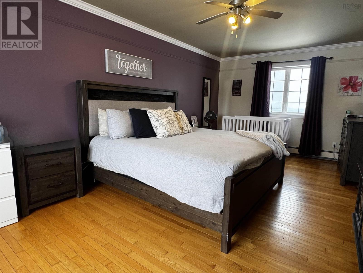
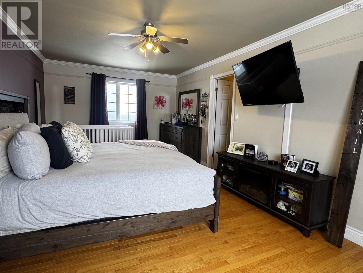
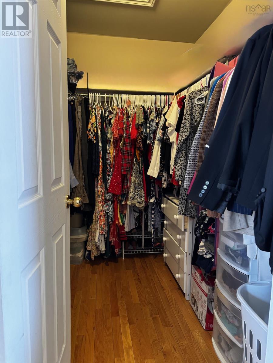
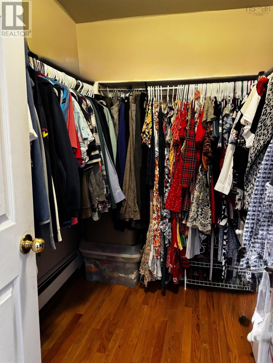
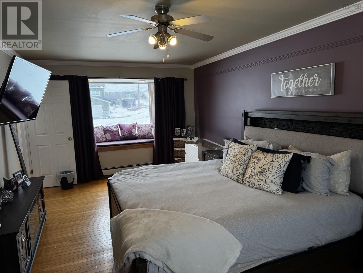
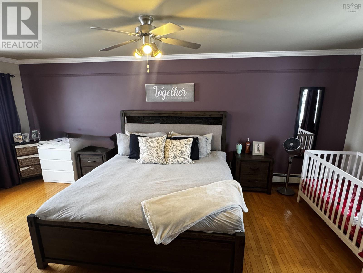
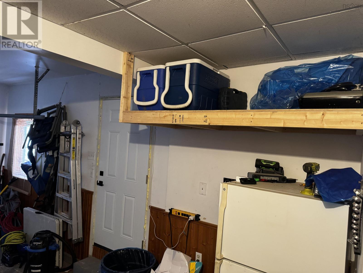
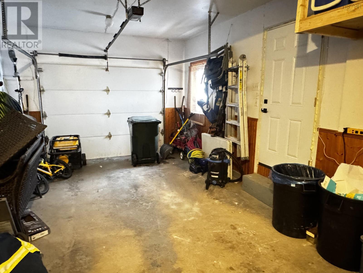
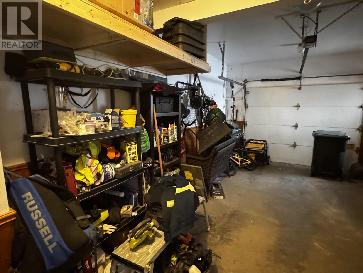
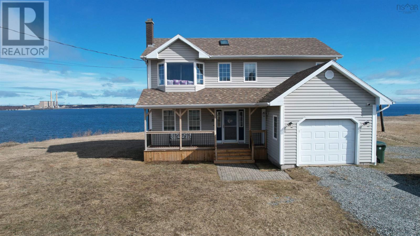
If you are a lover of beautiful sunsets and the smell of the Ocean air, you need to book a showing to view 33 Turnbull St in Dominion. This attractive home has a lot to offer beyond having a front seat to some of the prettiest sunsets you'll ever witness! The main level houses the living room with hardwood floors and an unobstructed view of the ocean. From here you move to the kitchen with newer appliances that will remain at closing and beyond that is the dining room or home office space with garden doors to a back deck that overlooks Dominion Beach and the ocean; in the summertime you can watch fishing boats in the distance and the passing cruise ships. Upstairs there is a spacious bathroom with jet tub, double sinks and separate shower. A bedroom at the back of the home with a walk in closet finishes this side of the home and then large primary bedroom that spans the left side of the home with a bay window at the front and a window at the back with views of the ocean. There is also has a walk in closet with ample space for two. The basement is developed with a family room, 2nd bathroom with shower stall and laundry; storage room and utility room. The attached garage offers storage and has an exterior and interior door. Outside there is a spacious yard with a fire pit area and room for future development. Contact your agent to book a showing today to see this beautiful home in person. (id:2494)
ID
29809203
Ammenities Near By
Park, Playground, Public Transit, Shopping, Place of Worship, Beach
Community Features
School Bus
Features
Level
Location Description
From Glace Bay, follow Kings Road and keep straight at the 90 angle turn and enter Turnbull St. watch for sign
Price
310,000
Transaction Type
For sale
View Type
Ocean view
Water Front Type
Waterfront on ocean
Bathroom Total
2
Bedrooms Above Ground
2
Bedrooms Total
2
Construction Style Attachment
Detached
Appliances
Stove, Dishwasher, Washer/Dryer Combo, Refrigerator
Basement Development
Finished
Basement Type
Full (Finished)
Constructed Date
1996
Exterior Finish
Vinyl
Flooring Type
Carpeted, Hardwood, Tile
Foundation Type
Poured Concrete
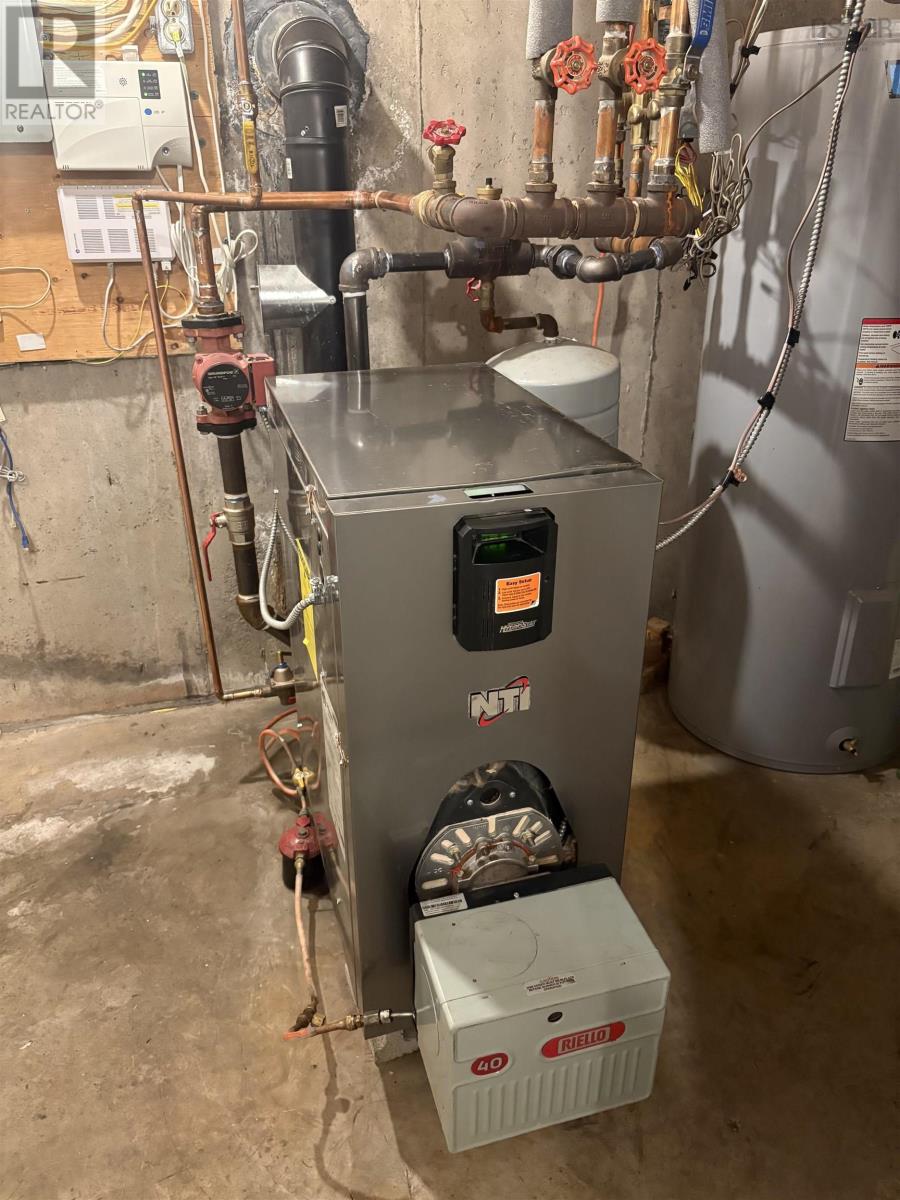
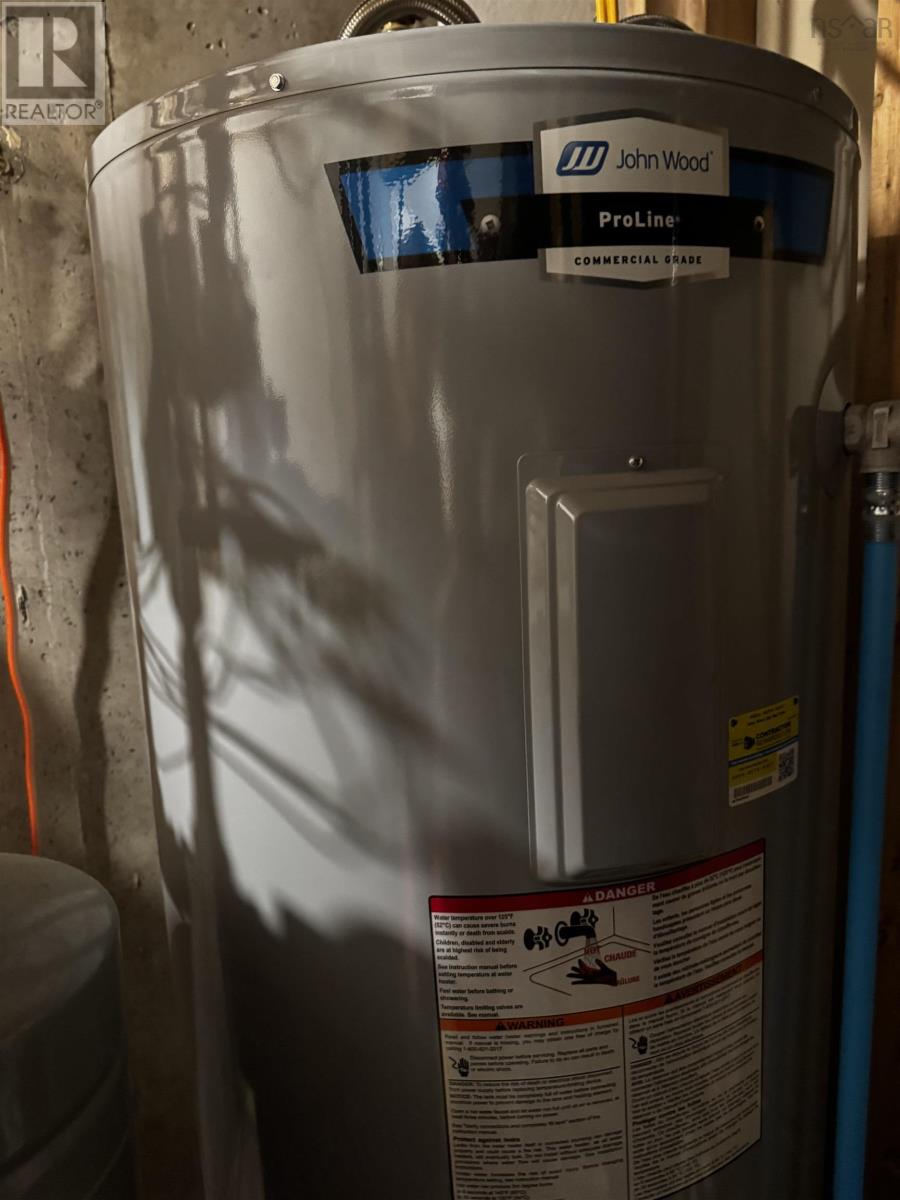
Heating Fuel
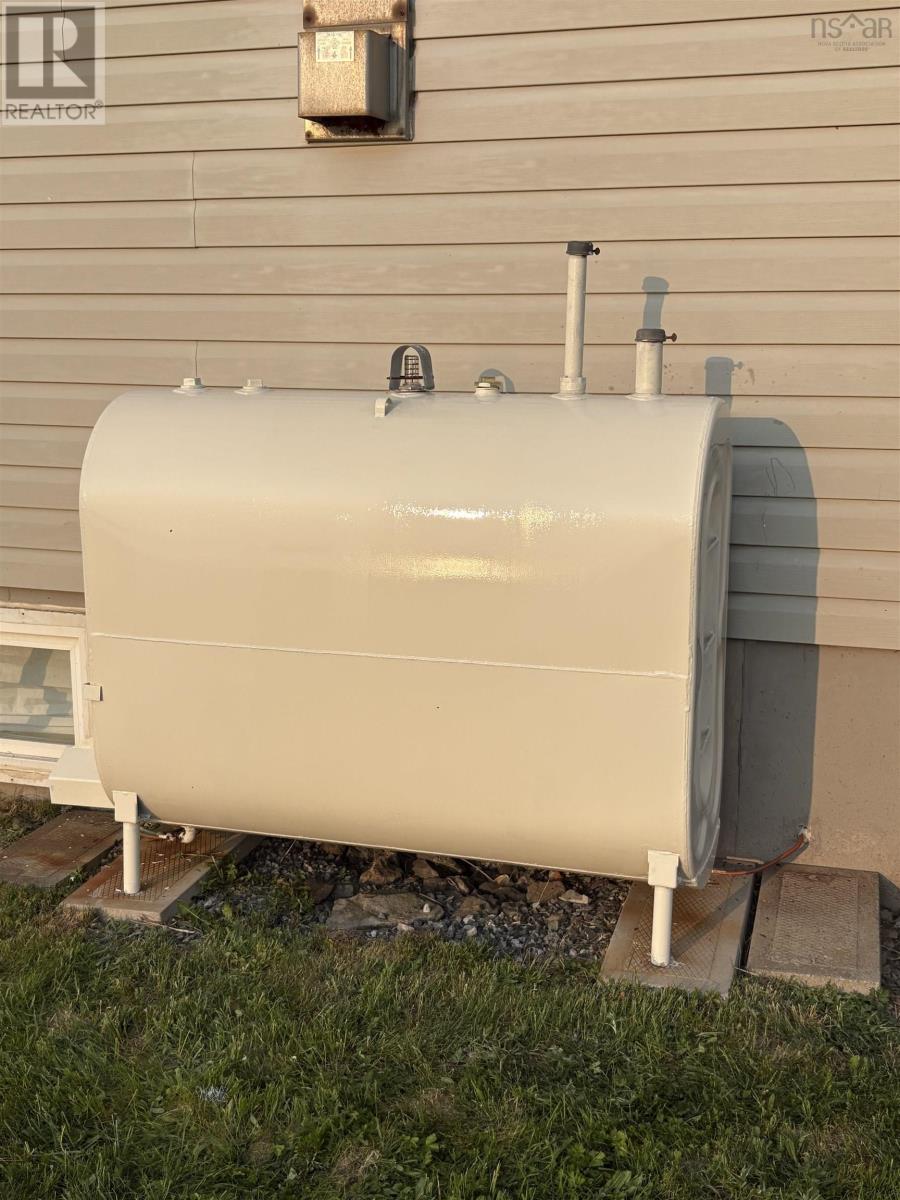
Electric, Oil
Heating Type
Furnace
Stories Total
2.00
Size Interior
2064 sqft
Total Finished Area
2064 sqft
Type
House
Utility Water
Municipal water
Type
Primary Bedroom
Level
Second level
Dimension
11.6 x 21
Type
4pc Bathroom
Level
Second level
Dimension
7 x 10
Type
Bedroom
Level
Second level
Dimension
8.9 x 15
Type
Family room
Level
Lower level
Dimension
10.6 x 25.6
Type
3pc Bathroom
Level
Lower level
Dimension
7.9 x 6
Type
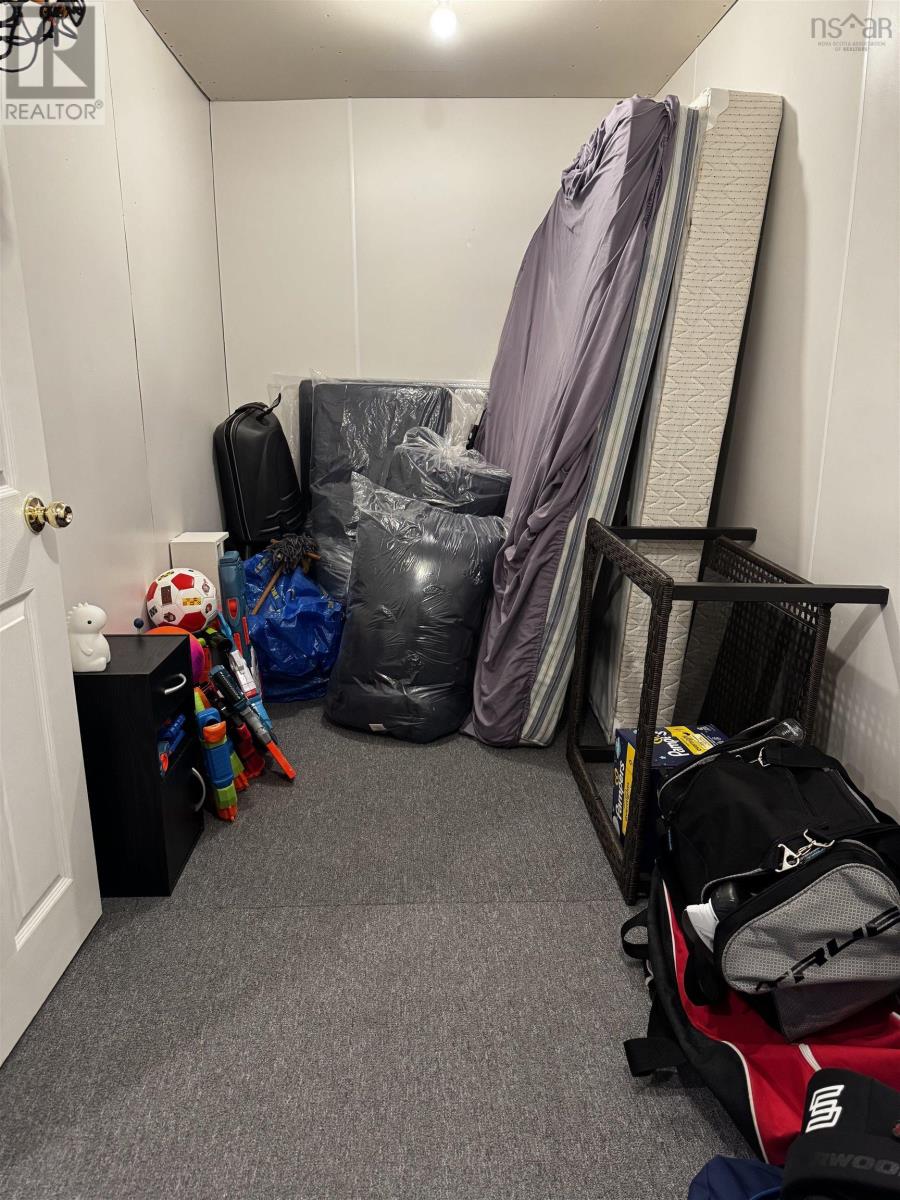
Storage
Level
Lower level
Dimension
6.6 x 9
Type
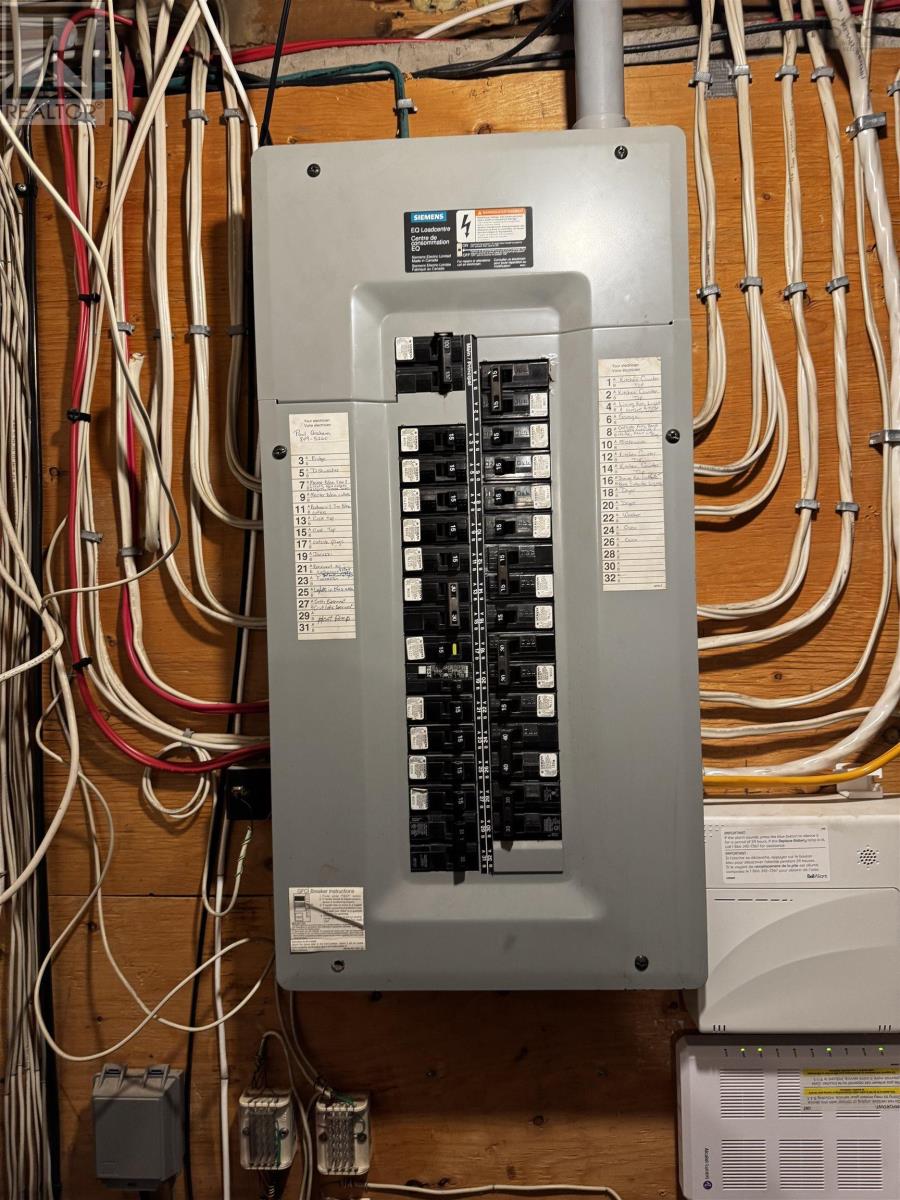
Utility room
Level
Lower level
Dimension
5 x 8
Type
Living room
Level
Main level
Dimension
21 x 11.7
Type
Foyer
Level
Main level
Dimension
5 x 7
Type
Kitchen
Level
Main level
Dimension
11 x 12.4
Type
Dining room
Level
Main level
Dimension
11 x 11
Size Total
0.4132 ac
Size Total Text
0.4132 ac
Amenities
Park, Playground, Public Transit, Shopping, Place of Worship, Beach
Landscape Features
Landscaped
Sewer
Municipal sewage system
Size Irregular
0.4132
Name
Garage
Name
Attached Garage
Name
Gravel
This REALTOR.ca listing content is owned and licensed by REALTOR® members of The Canadian Real Estate Association.
Listing Office: RE/MAX Park Place Inc.